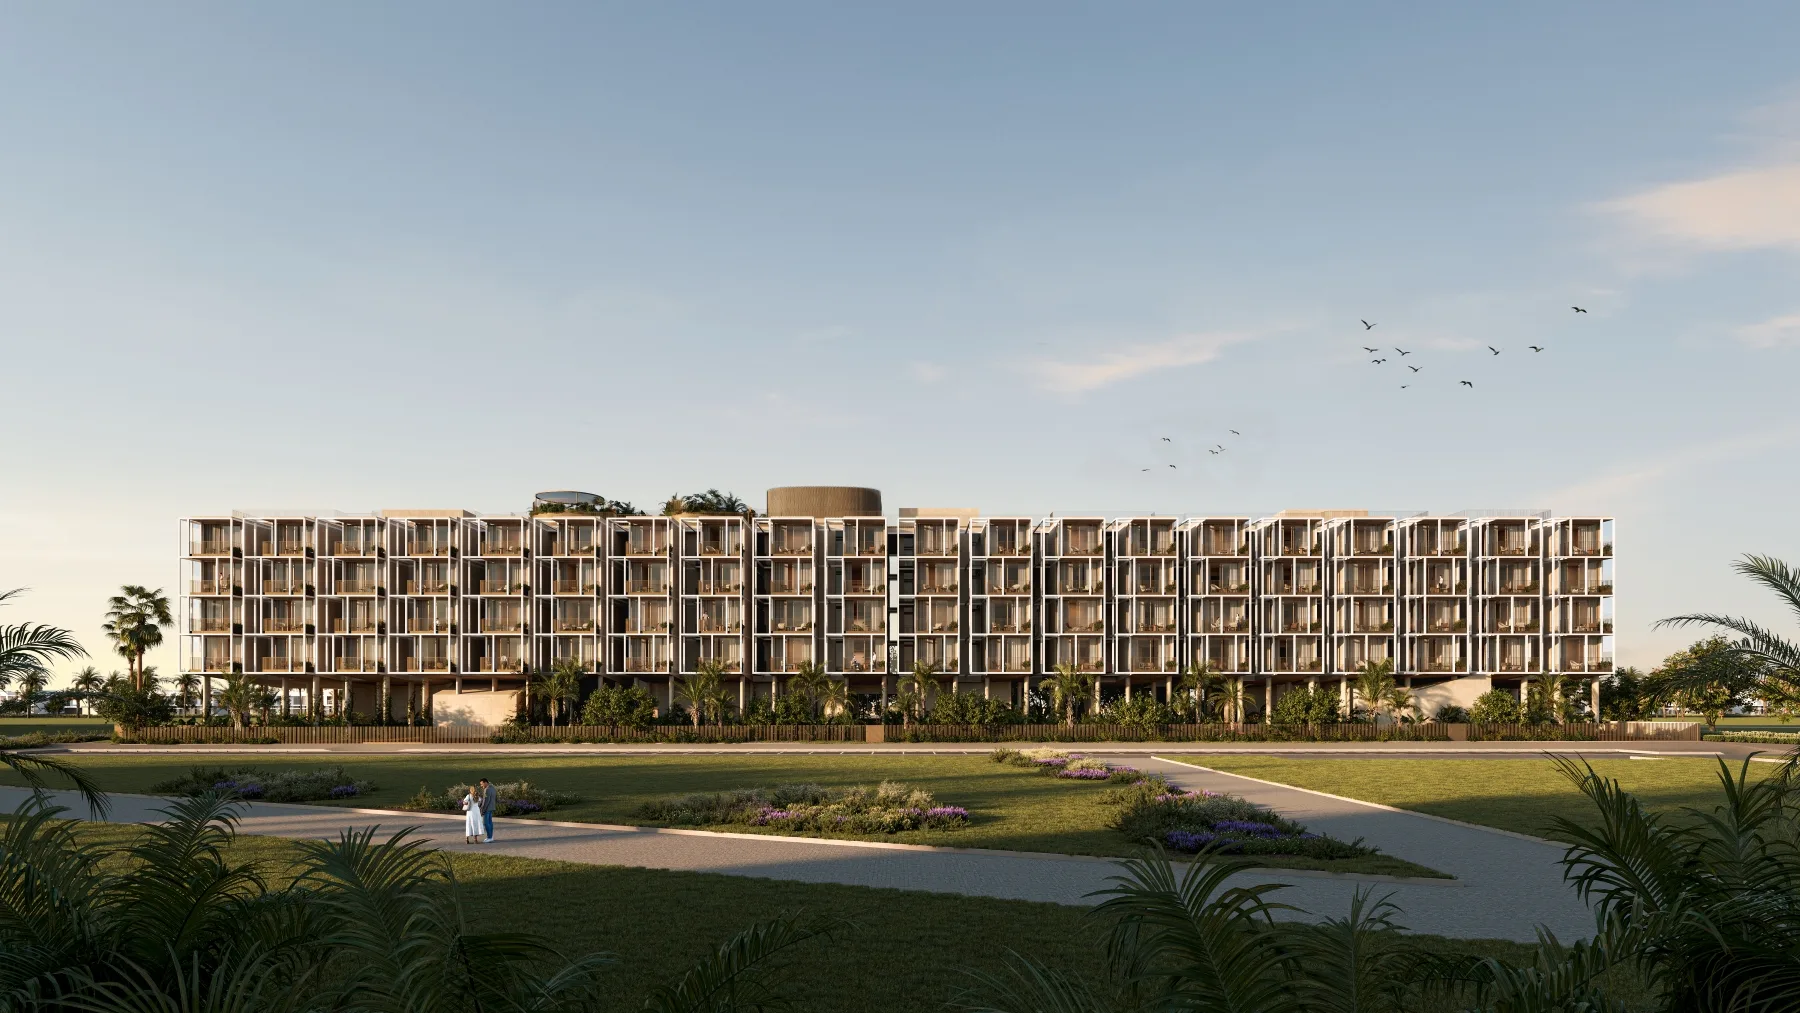
Al Ghurair Development has unveiled Tessera, a residential development in Dubai South designed by Portugal-based architect Manuel Aires Mateus, marking the architecture practice’s first residential project in the UAE.
The development will combine space, privacy and amenities associated with townhouse communities within a low-density building format.
Tessera also draws on Al Ghurair’s experience in developing, delivering and operating properties across Dubai. The group has operated for more than six decades across eight countries and has built and managed more than 20,000 residential and commercial units, including nearly 1,000 hotel rooms and serviced units.
Al Ghurair Development said it is applying that operating experience to a new group of design-led freehold homes.
The project is located in Dubai South, which the company describes as one of Dubai’s fastest-growing residential districts. Its launch comes as development in the area continues in line with the Dubai 2040 Urban Master Plan.
Tessera is aimed at families seeking practical living space alongside access to transport links and community facilities. Al Ghurair Development said the project forms part of its approach to developing homes that can respond to changes in the city and in residents’ lifestyles.
Two- and three-bedroom-plus homes planned
Tessera will launch with two-bedroom-plus and three-bedroom-plus homes arranged in lateral and vertical townhouse-style configurations.
The development will also include duplex homes, with layouts planned around a hierarchy of spaces rather than unit size alone.
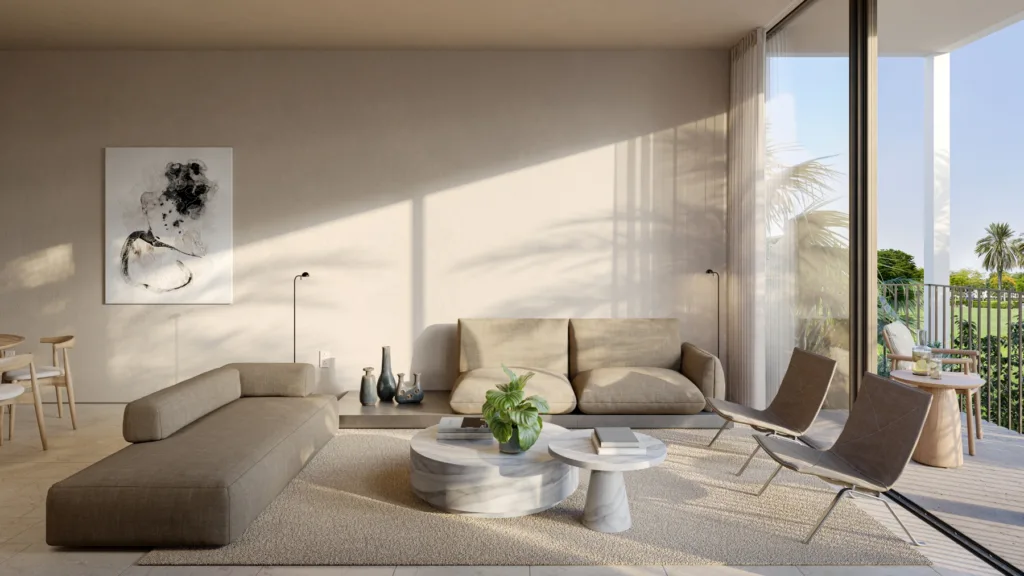
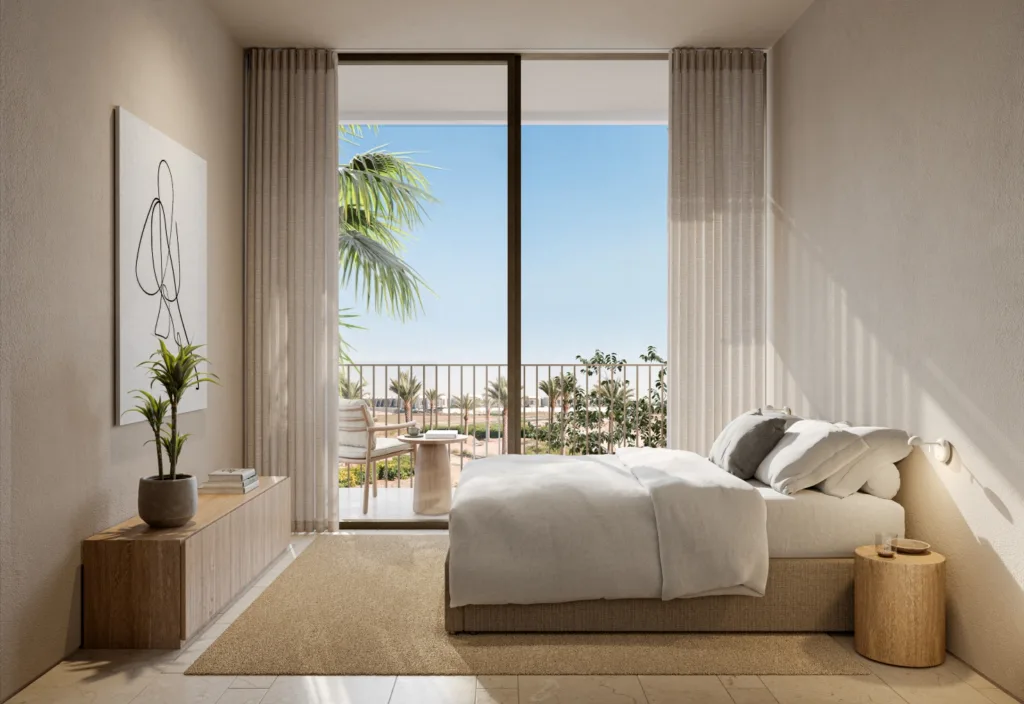
Homes will feature entrance foyers, dining and living areas, storage, private terraces and an additional suite that residents can adapt for different uses.
The additional room, for example, can be used as a study or children’s playroom as household requirements change.
The collaboration combines Al Ghurair Development’s experience in building and managing property in Dubai with Aires Mateus’s approach to light, minimalism and the organisation of space.
Natural light will be introduced into areas throughout the homes. The layouts are intended to combine open-plan living with the privacy and independence associated with townhouses.
“Our approach to development is informed by our experience over the years in building and operating places across Dubai, and by a close understanding of how residents’ needs change over time. That experience gives us a strong foundation, but it also creates a responsibility to keep improving what we bring to the market. With Tessera, we are applying those learnings to a new design-led residential concept; homes with the space, privacy and flexibility that families value, shaped through the international architectural perspective of Aires Mateus. The ambition is to create homes with purpose that remain relevant for years to come,” Sultan Al Ghurair, CEO of Al Ghurair Development said in a statement.
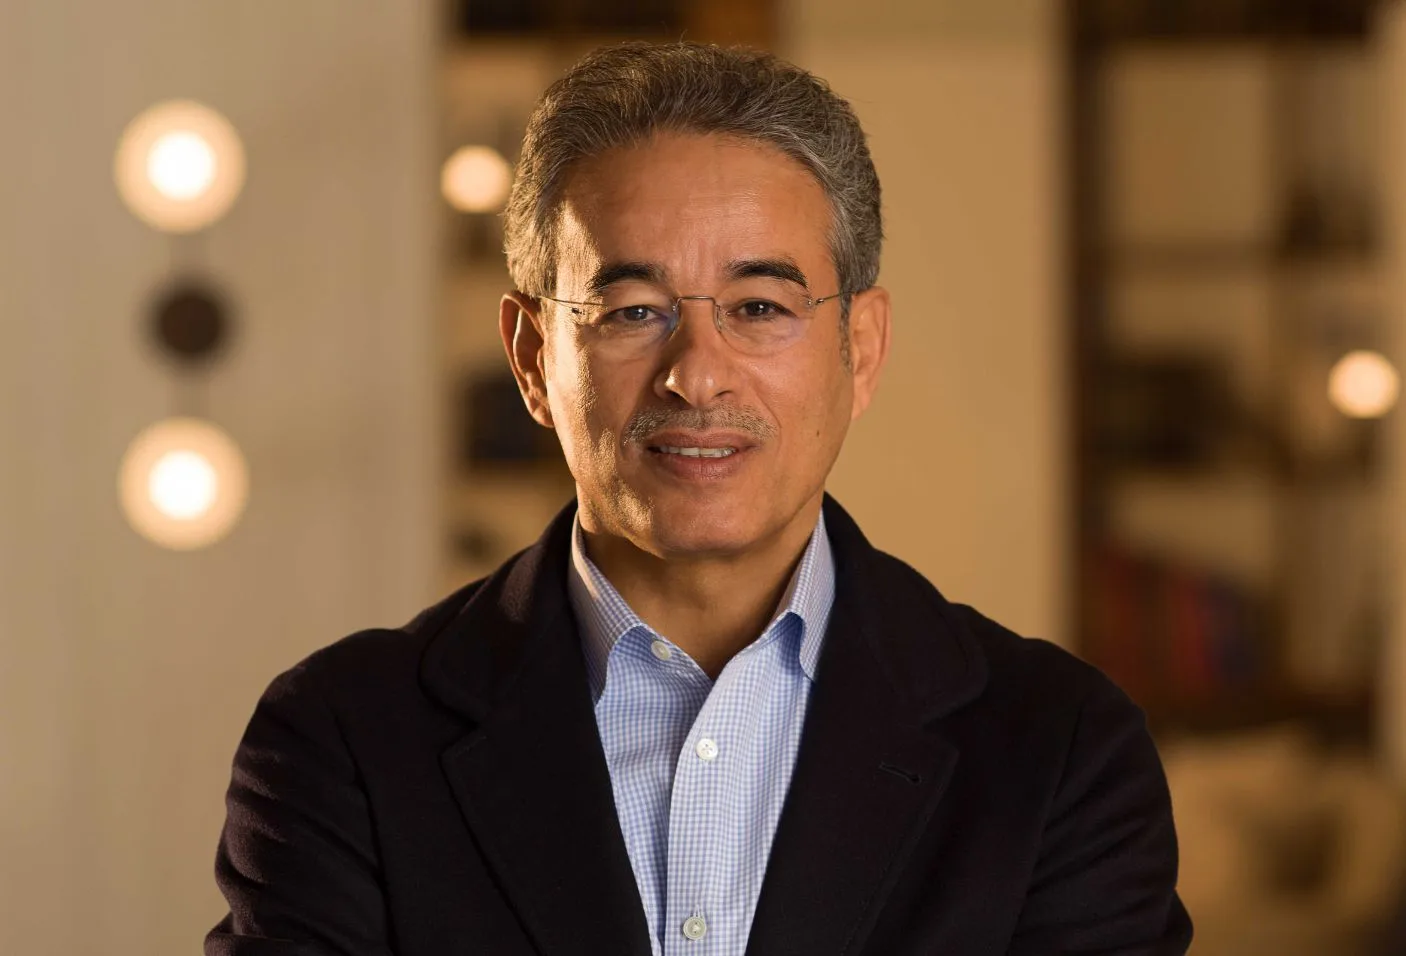
“Dubai is a city defined by ambition and a willingness to explore new ways of living, making it a meaningful setting for our first residential project in the UAE. When we work in architecture, we are talking about life, how people are going to use it, how they are going to feel. Our collaboration with Al Ghurair Development has been guided by this shared vision, and their ambition to bring something important and meaningful to Dubai through Tessera,” Manuel Aires Mateus, Founding Partner of Aires Mateus added.
Ground-floor amenities to cover fitness, family and social spaces
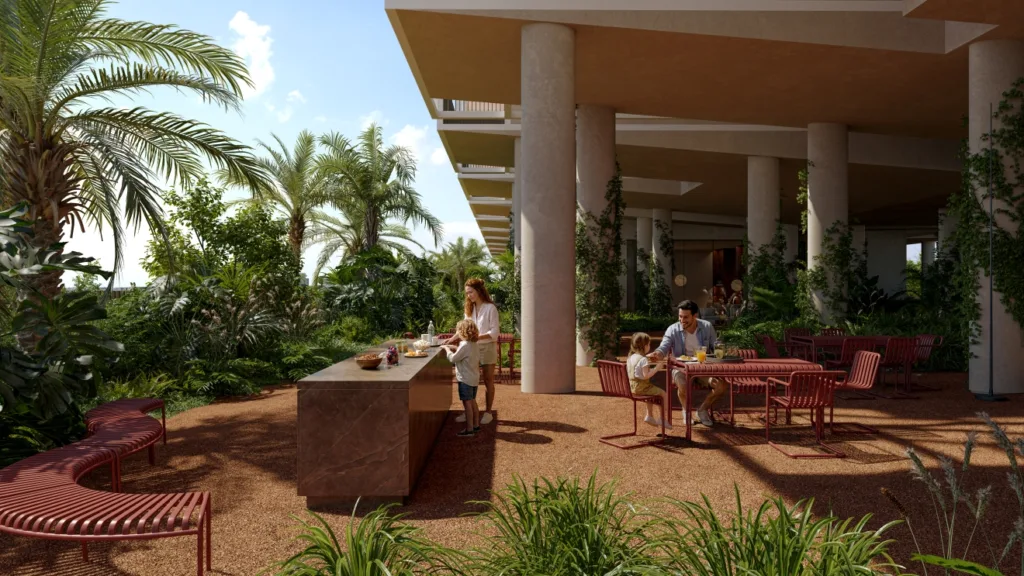
Tessera’s ground floor will be organised into amenity zones covering wellbeing, movement, family activities and social spaces.
Landscaped pedestrian pathways will lead residents to the entrance lobby before connecting with self-care and fitness facilities, including indoor and outdoor training areas and a yoga studio.
Other parts of the ground floor will provide indoor and outdoor residents’ lounges, an outdoor cinema and a dining area for gatherings with family, friends and neighbours.
Indoor and outdoor children’s play areas will occupy a separate zone, while seating areas will provide spaces for residents to meet or spend time alone. The arrangement is intended to create a progression from individual wellbeing facilities to shared social areas.
Rooftop pools form part of Tessera amenity plan
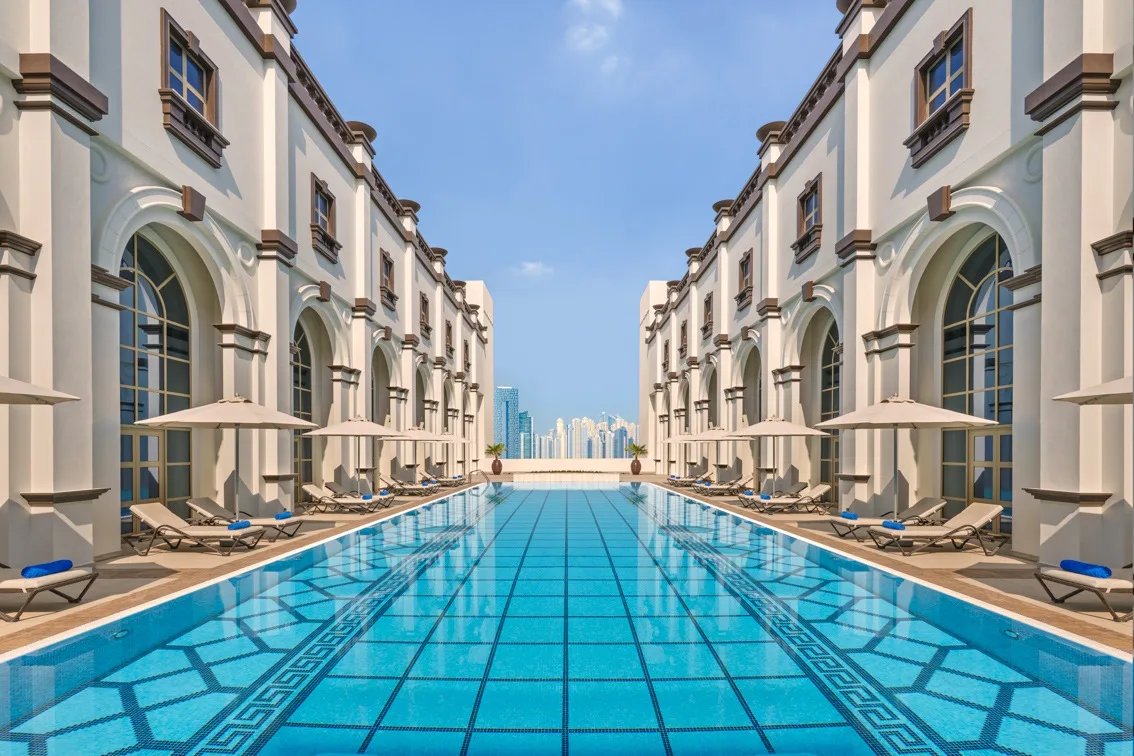
The amenity programme will continue at rooftop level, where Tessera will include a swimming pool and a connected children’s pool surrounded by landscaping.
The rooftop area is planned as a separate retreat from the fitness and social facilities on the ground floor. Tessera is expected to be completed in 2028.
Al Ghurair Development said the project forms part of its strategy of working with architects from outside the UAE while drawing on the company’s experience across construction, development and property operations.
The company said its objective is to deliver homes based on design, practical use and long-term quality.
Tessera joins Al Ghurair Development’s Dubai project pipeline
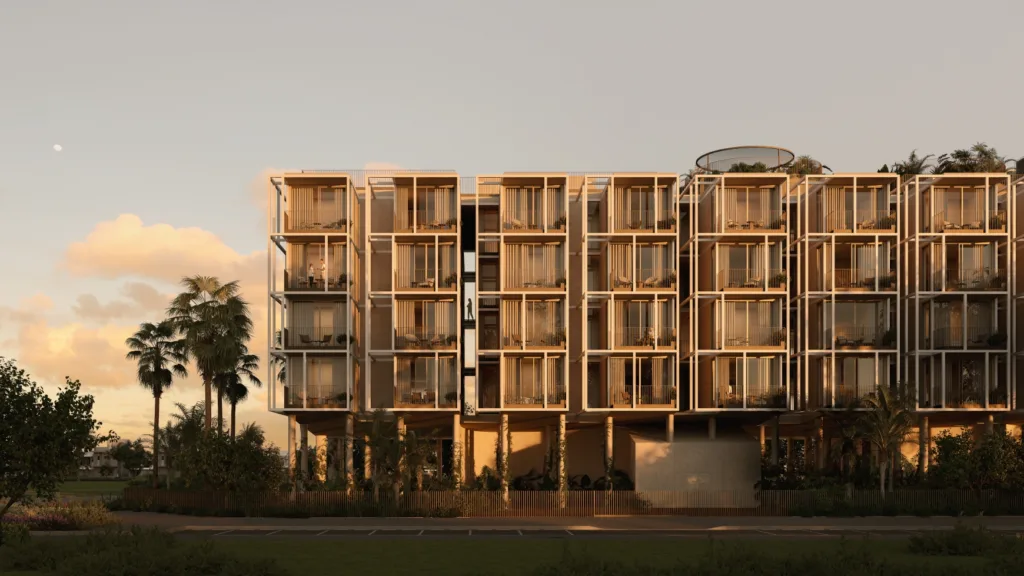
Tessera joins a portfolio of projects being developed by Al Ghurair Development across Dubai. The portfolio includes Weave in Jumeirah Village Circle (JVC), designed by Australian architect Joe Adsett and currently under construction.
It also includes Wedyan on Dubai Canal, a 46-storey residence designed by Kengo Kuma under the Al Ghurair Collection super-prime brand. Other projects include an upcoming residential development in Wadi Al Safa 3 and a district-scale masterplan in Al Jaddaf.
Al Ghurair’s wider operations include more than 50 years of engineering and construction experience and participation in more than 100 construction projects.
Its work in the UAE has included involvement in the Dubai Metro and façade glazing for Burj Khalifa. The group also operates businesses across Development, Foods, Mobility, Infrastructure and Property Management.
Al Ghurair Development said this experience across its businesses supports its approach to developing projects intended for long-term use and value.