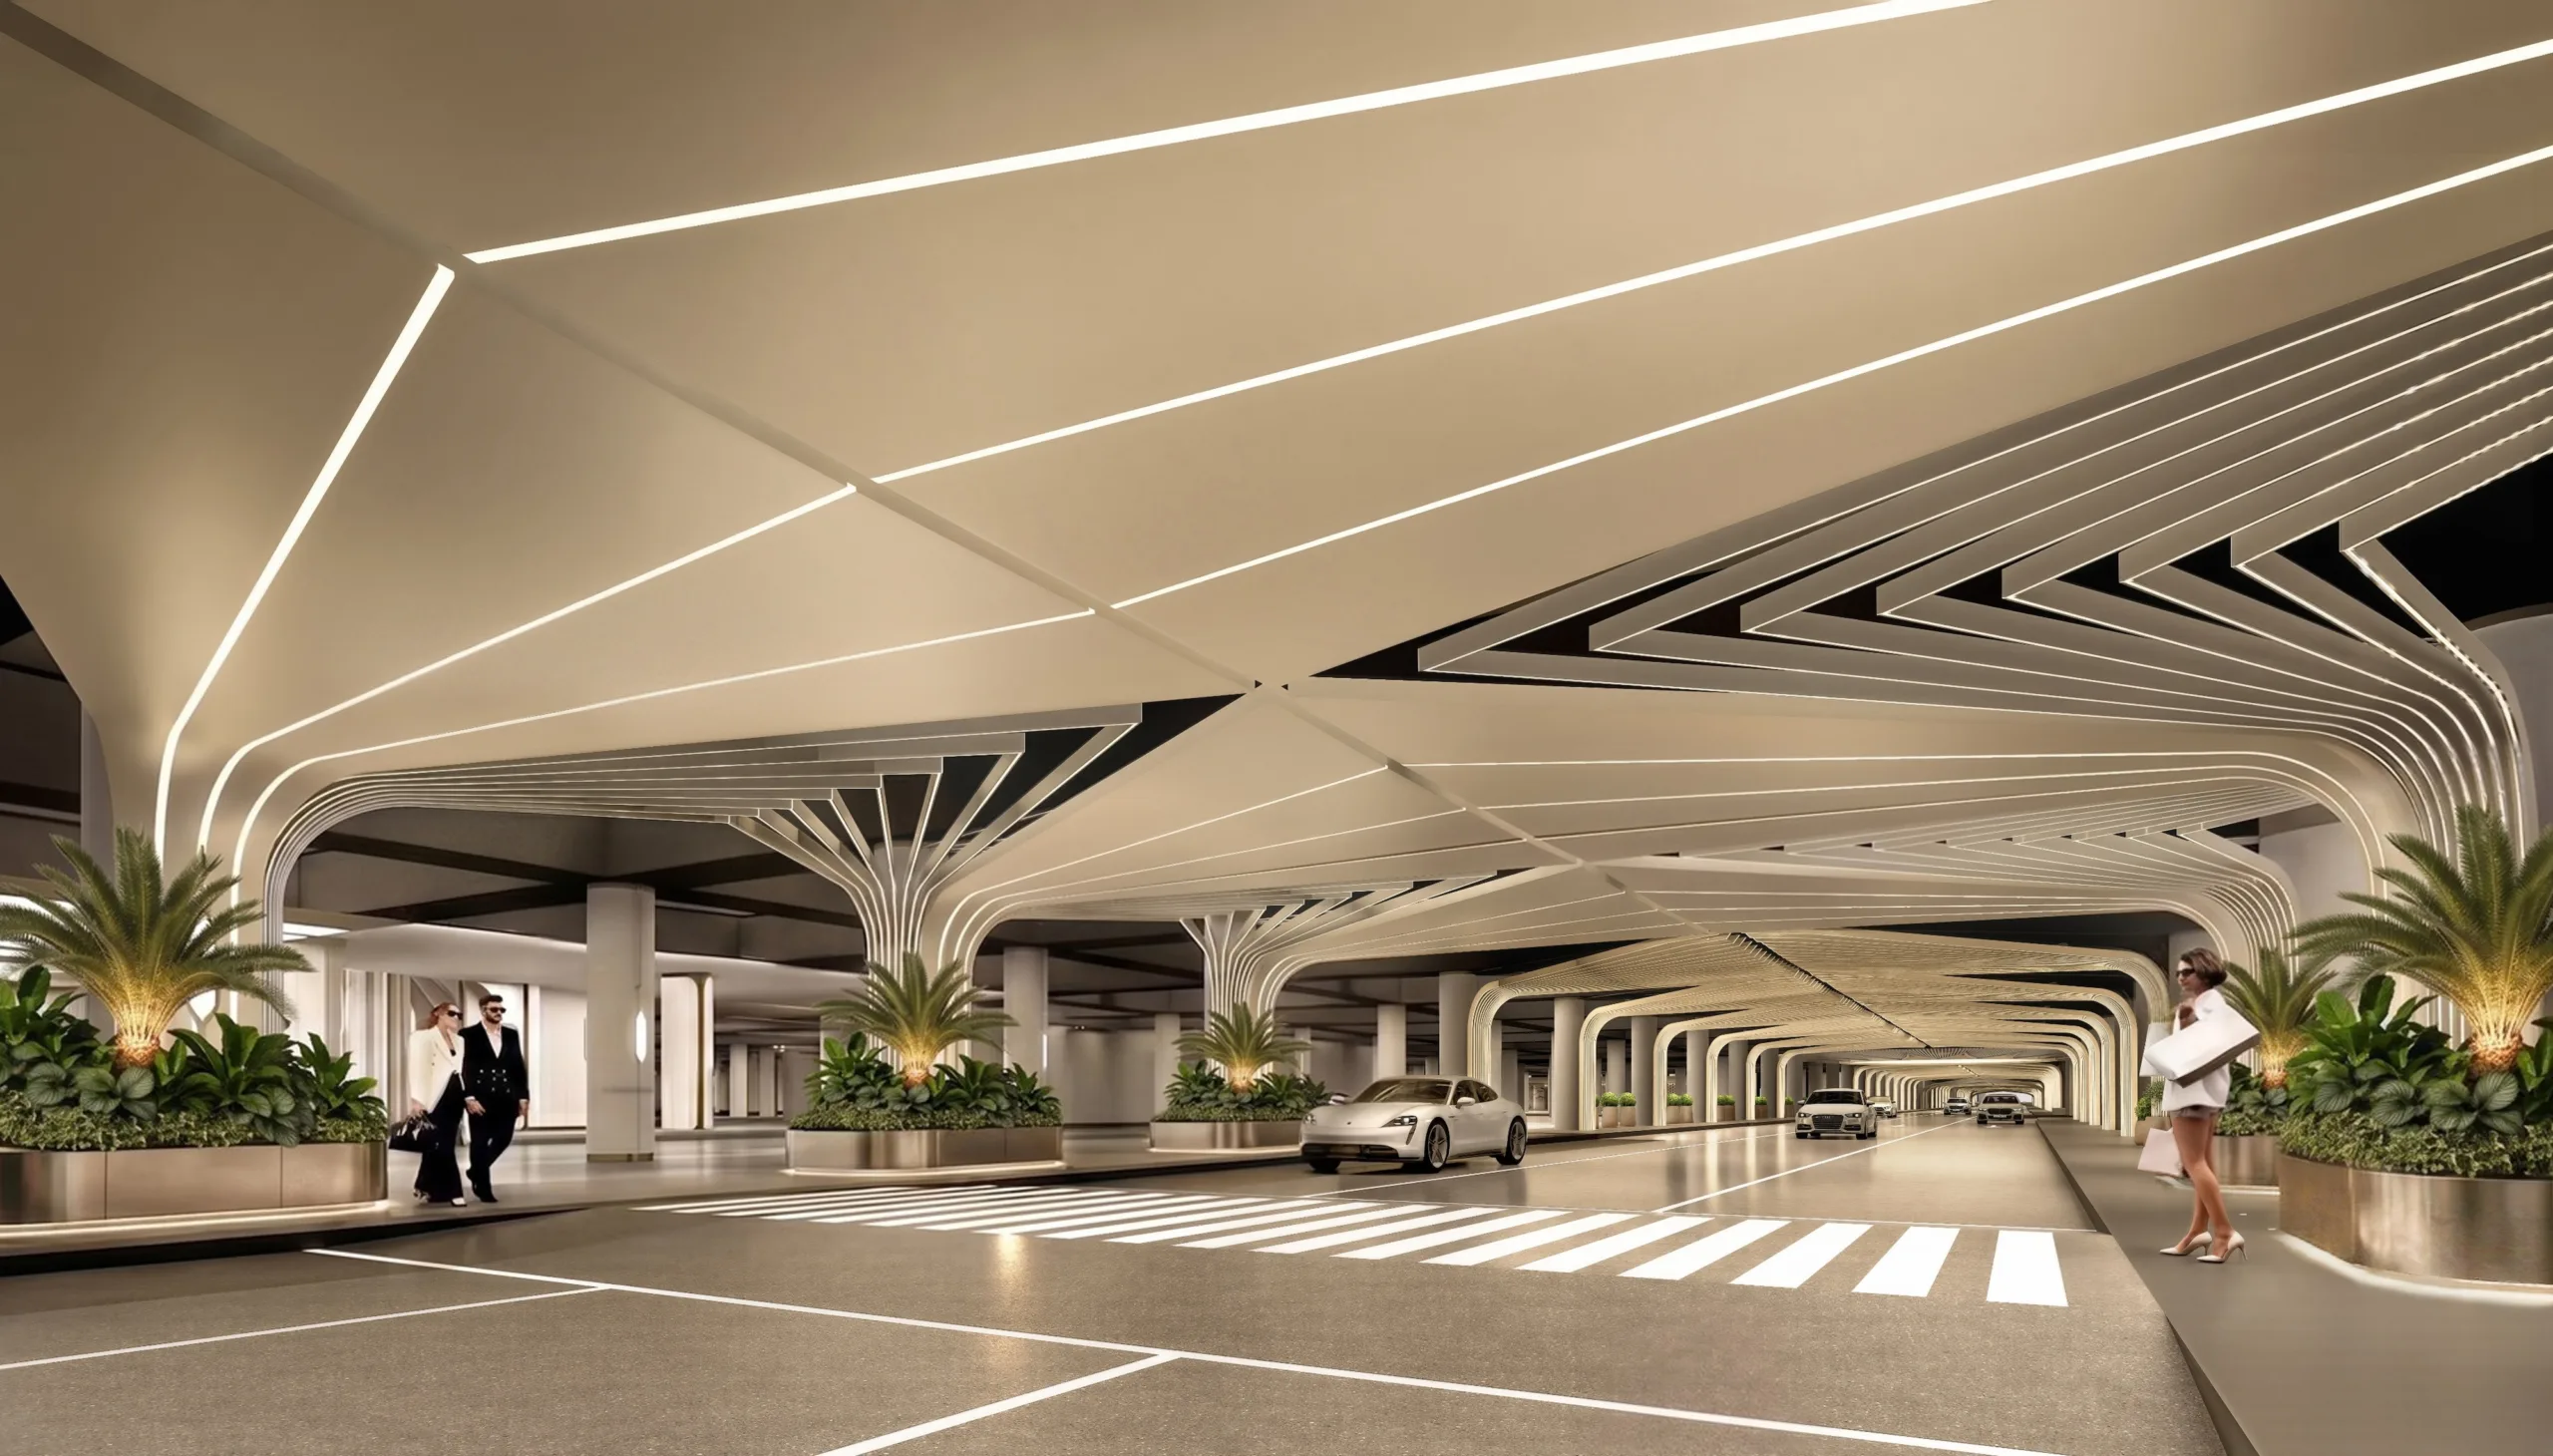
Dubai Square has revealed plans to bring full interior design treatment to its car parks, including climate control, architectural finishes, curated lighting, and wayfinding systems developed as a single coherent environment.
The concept positions parking not as back-of-house infrastructure but as the opening and closing chapter of each visit. According to Dubai Square, the goal is for visitors to feel the quality of the destination from the moment they pull in, with a calm, comfortable transition between car and mall.
“At Dubai Square, the customer experience should begin before the mall entrance. Parking should be comfortable, intuitive and beautifully designed – not an afterthought. Every part of the journey, from arrival to departure, should reflect the quality of the destination,” Mohamed Alabbar said in a statement.
The proposal sits within a broader mobility concept that Emaar announced in December 2025, when it positioned Dubai Square as the world’s first drive-through mall. That vision centres on integrated transport, pedestrian-friendly streets, and what the company describes as next-generation retail. The designed car park extends that logic into the first and last five minutes of a visit.
Materials selection, ceiling treatment, and navigation systems would all be developed in line with the mall’s interior standards rather than treated as a separate category of engineering specification.
Large-scale retail destinations in the region have historically treated parking as a utility, with climate control limited to covered shade structures and wayfinding delivered through painted column numbers. Dubai Square’s proposal, if realised, would represent a different approach, though the project remains at the concept stage.
Dubai Square is a 2.6 million-square-metre retail, hospitality and commercial destination within the AED 180 billion Dubai Creek Harbour development.