Dubai Municipality has revised the planning regulations for Al Satwa, opening up a broader range of residential and commercial uses across the area and replacing a framework that had largely limited internal-road plots to attached villas.
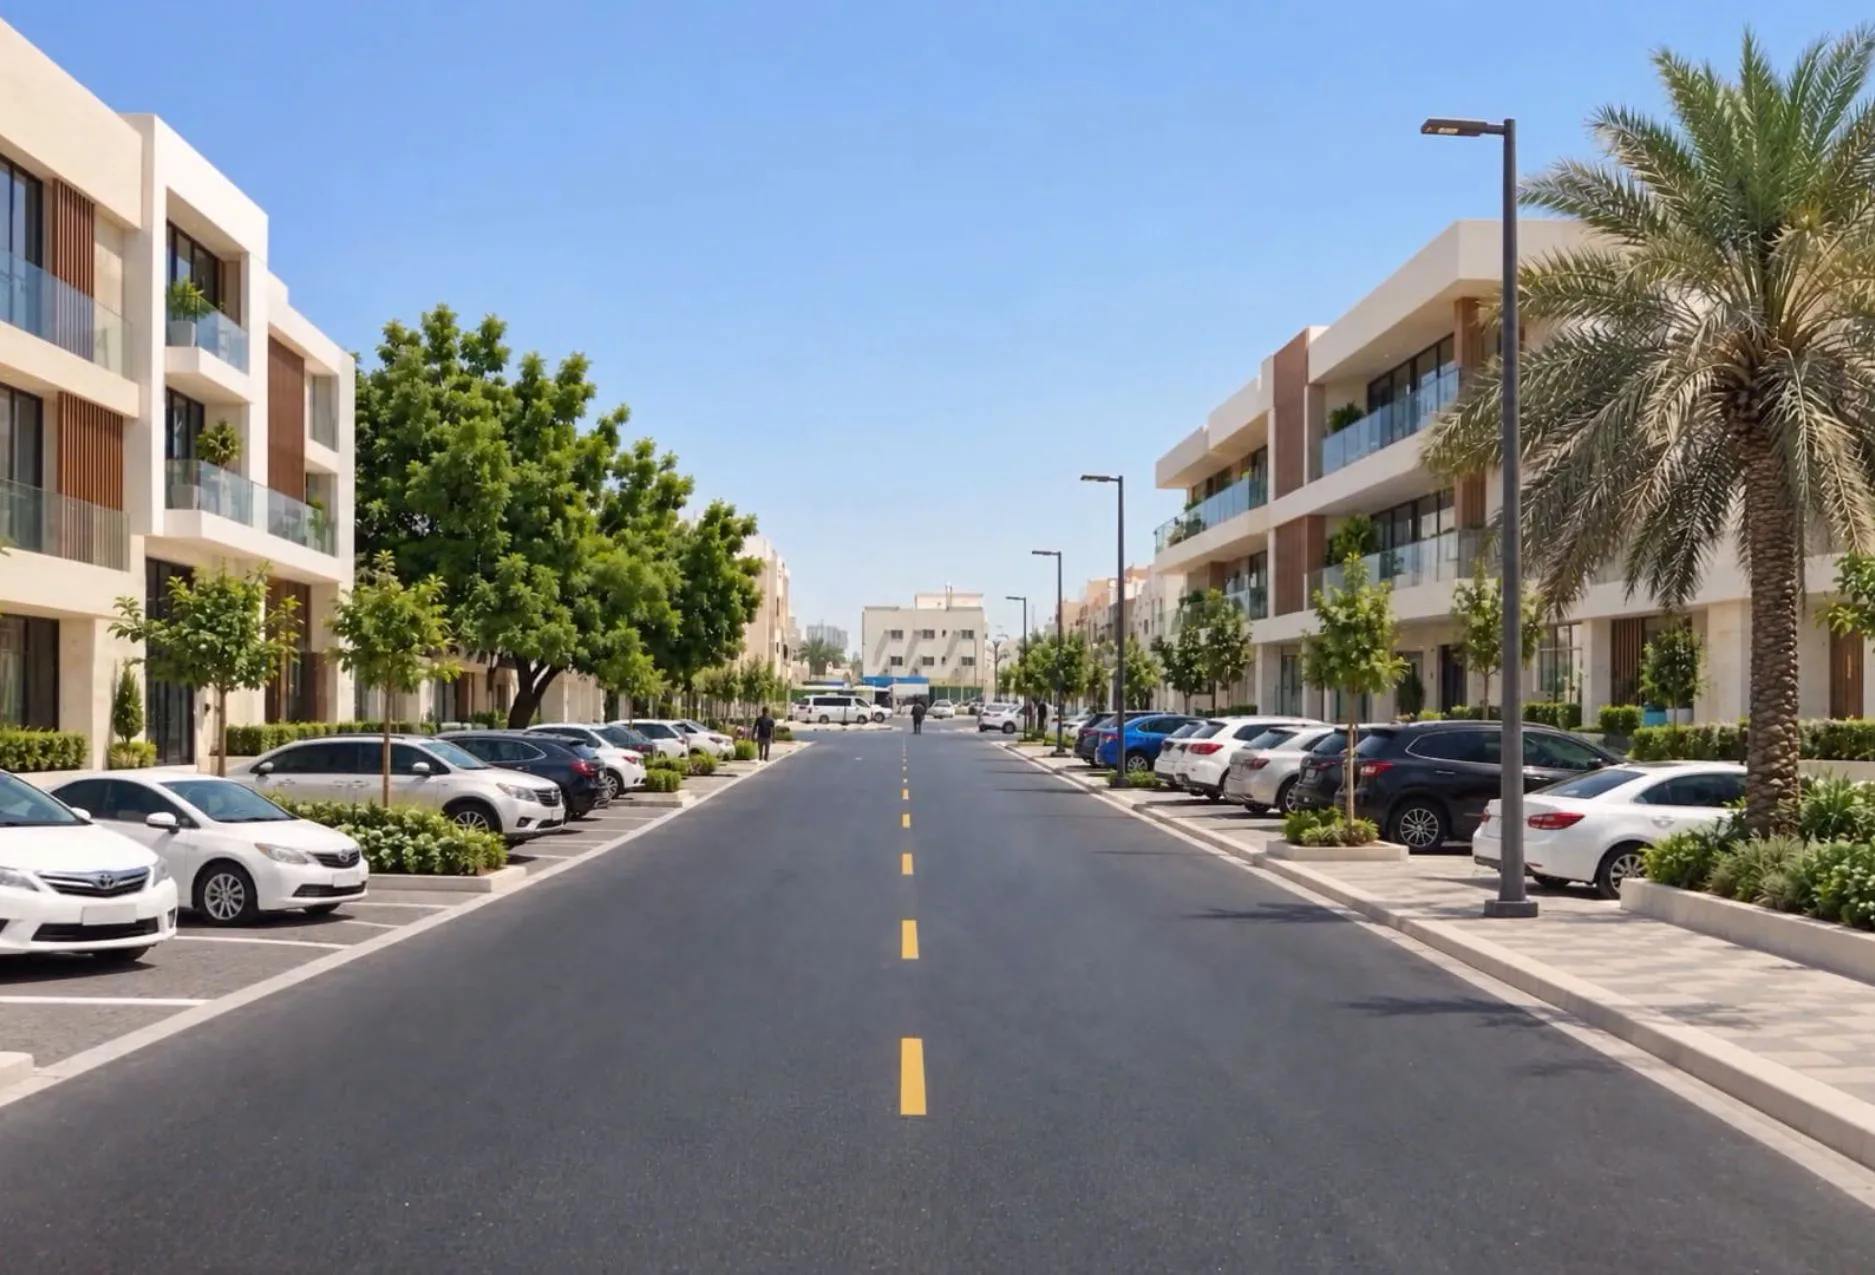
Under the new rules, plots along internal roads can now include a ground floor plus two floors of residential apartments. Plots fronting external roads have been granted more flexibility: depending on location and applicable requirements, these can accommodate a commercial ground floor with two or three floors of residential above.
The more significant change targets larger plots. Sites of 1,000 square metres or more – whether they already meet that threshold or are formed by consolidating two or more smaller plots, with the option to absorb access lanes between them – will be eligible for a ground floor plus eight floors of residential apartments, with a floor area ratio of up to 3.5. The incentive is designed to encourage landowners to combine smaller parcels into sites better suited to integrated development.
“The updated planning regulations for Al Satwa form part of Dubai Municipality’s efforts to support the development of existing urban areas through a flexible and sustainable planning approach that responds to current and future needs. By expanding development options and introducing incentives for plot consolidation, we aim to provide landowners and investors with greater flexibility to redevelop their properties and make more efficient use of available land. This approach will support the area’s continued development while taking into account its existing urban character and the requirements of future growth,” Eng. Mansour Al Rais, Director of the Executive Planning Department at Dubai Municipality said in a statement.
Dubai Municipality said it coordinated with relevant service authorities on infrastructure and traffic requirements as part of the review. Applications can be submitted through the Build in Dubai Platform.